sketchupAI
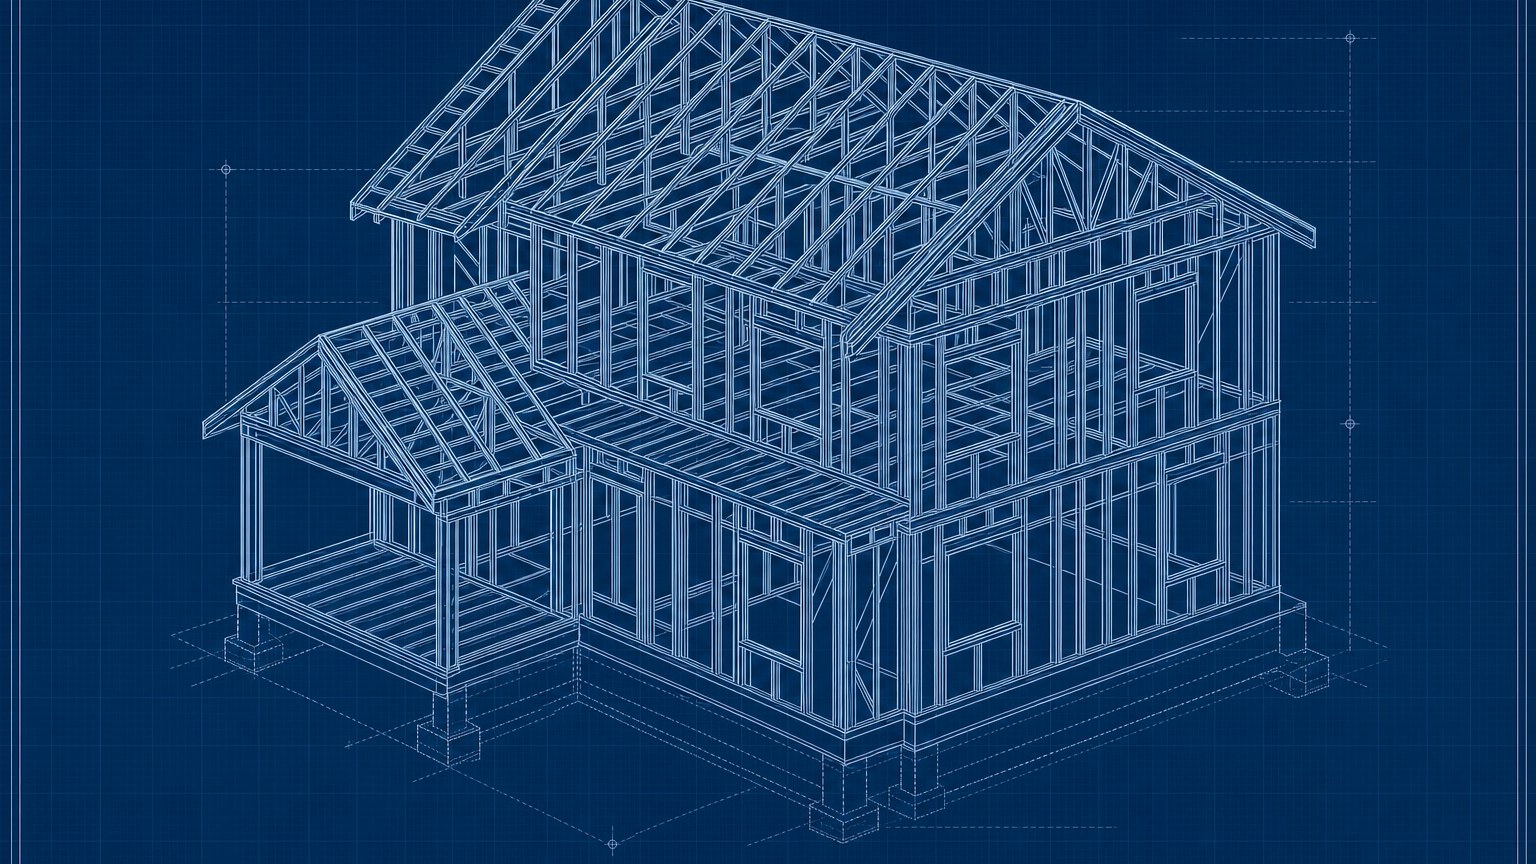
Residential construction BIM extensions for SketchUp — wall framing, trusses, foundations, floor framing, and project management.
Residential construction BIM extensions for SketchUp — wall framing, trusses, foundations, floor framing, and project management.